Quality and
Inspection Management
Quality is integrated into the entire production process.
Each product follows a controlled process from incoming material inspection through to final measurement. We work in accordance with certified quality management systems, document individual operations and use modern digital tools to inspect geometry, welds and complete assemblies. Upon customer request, we supply parts with verified dimensional and functional accuracy, including measurement reports.
Certifications and Quality Standards
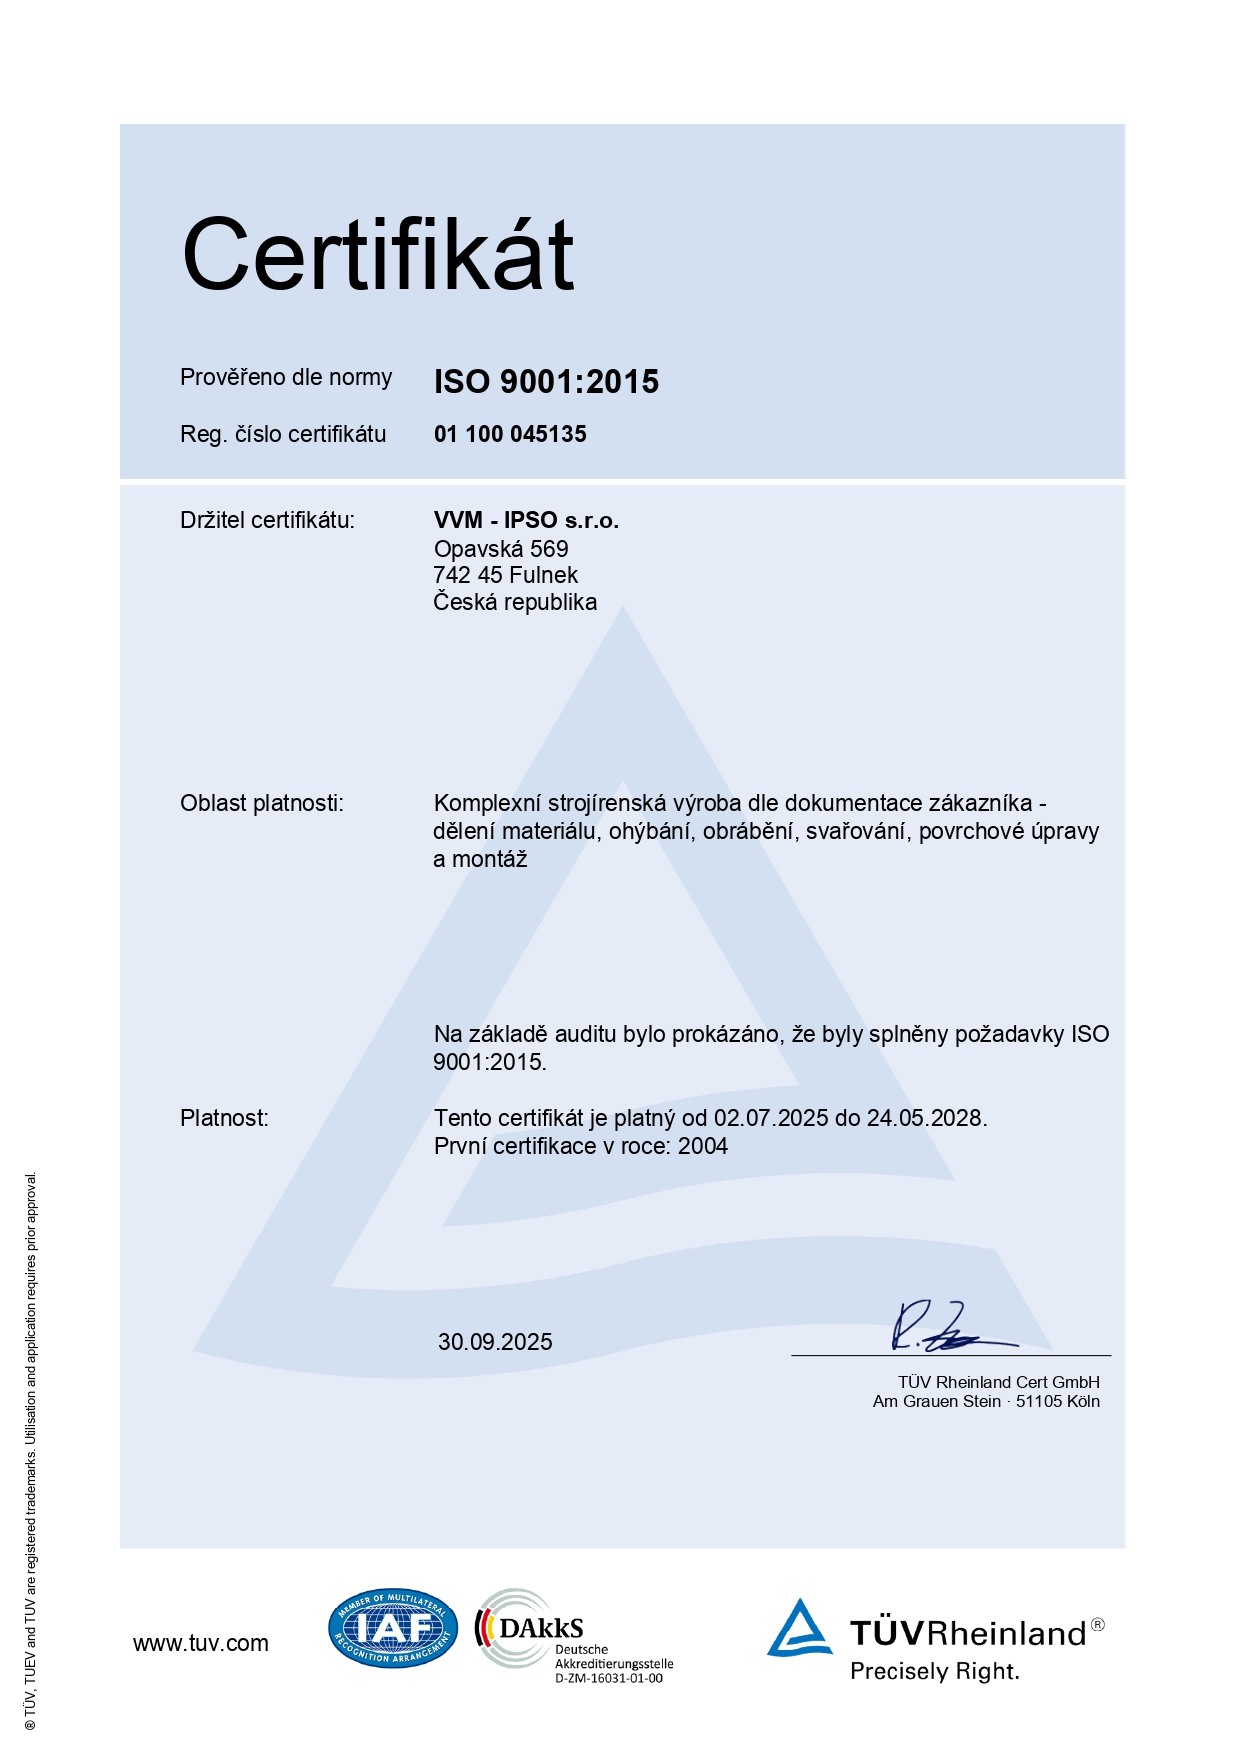
ISO 9001 – Quality Management System
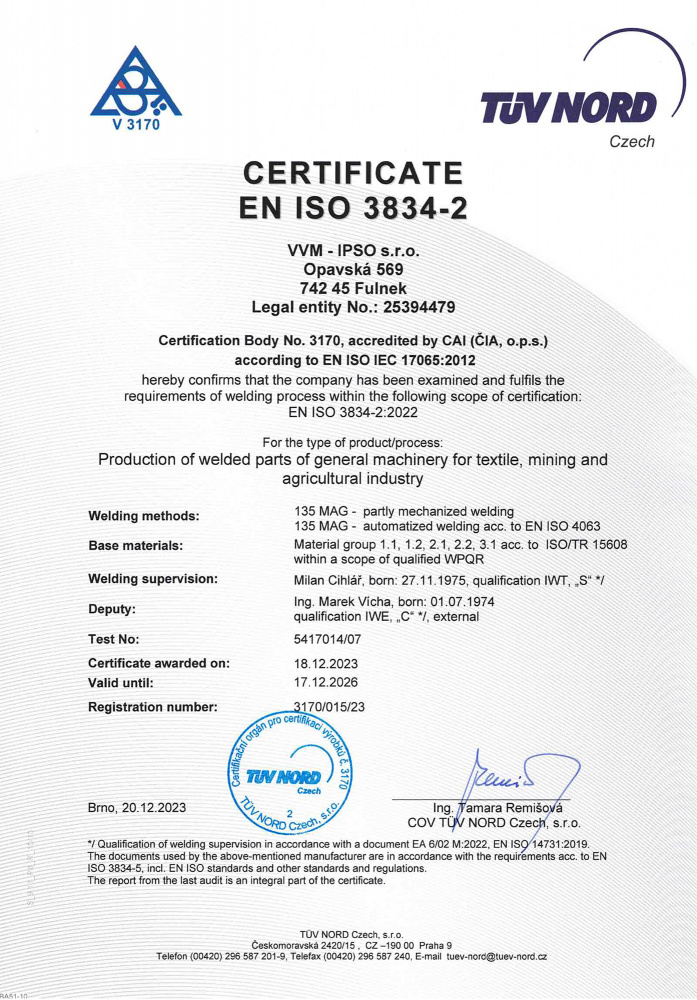
ISO 3834-2 – Quality Requirements for Fusion Welding
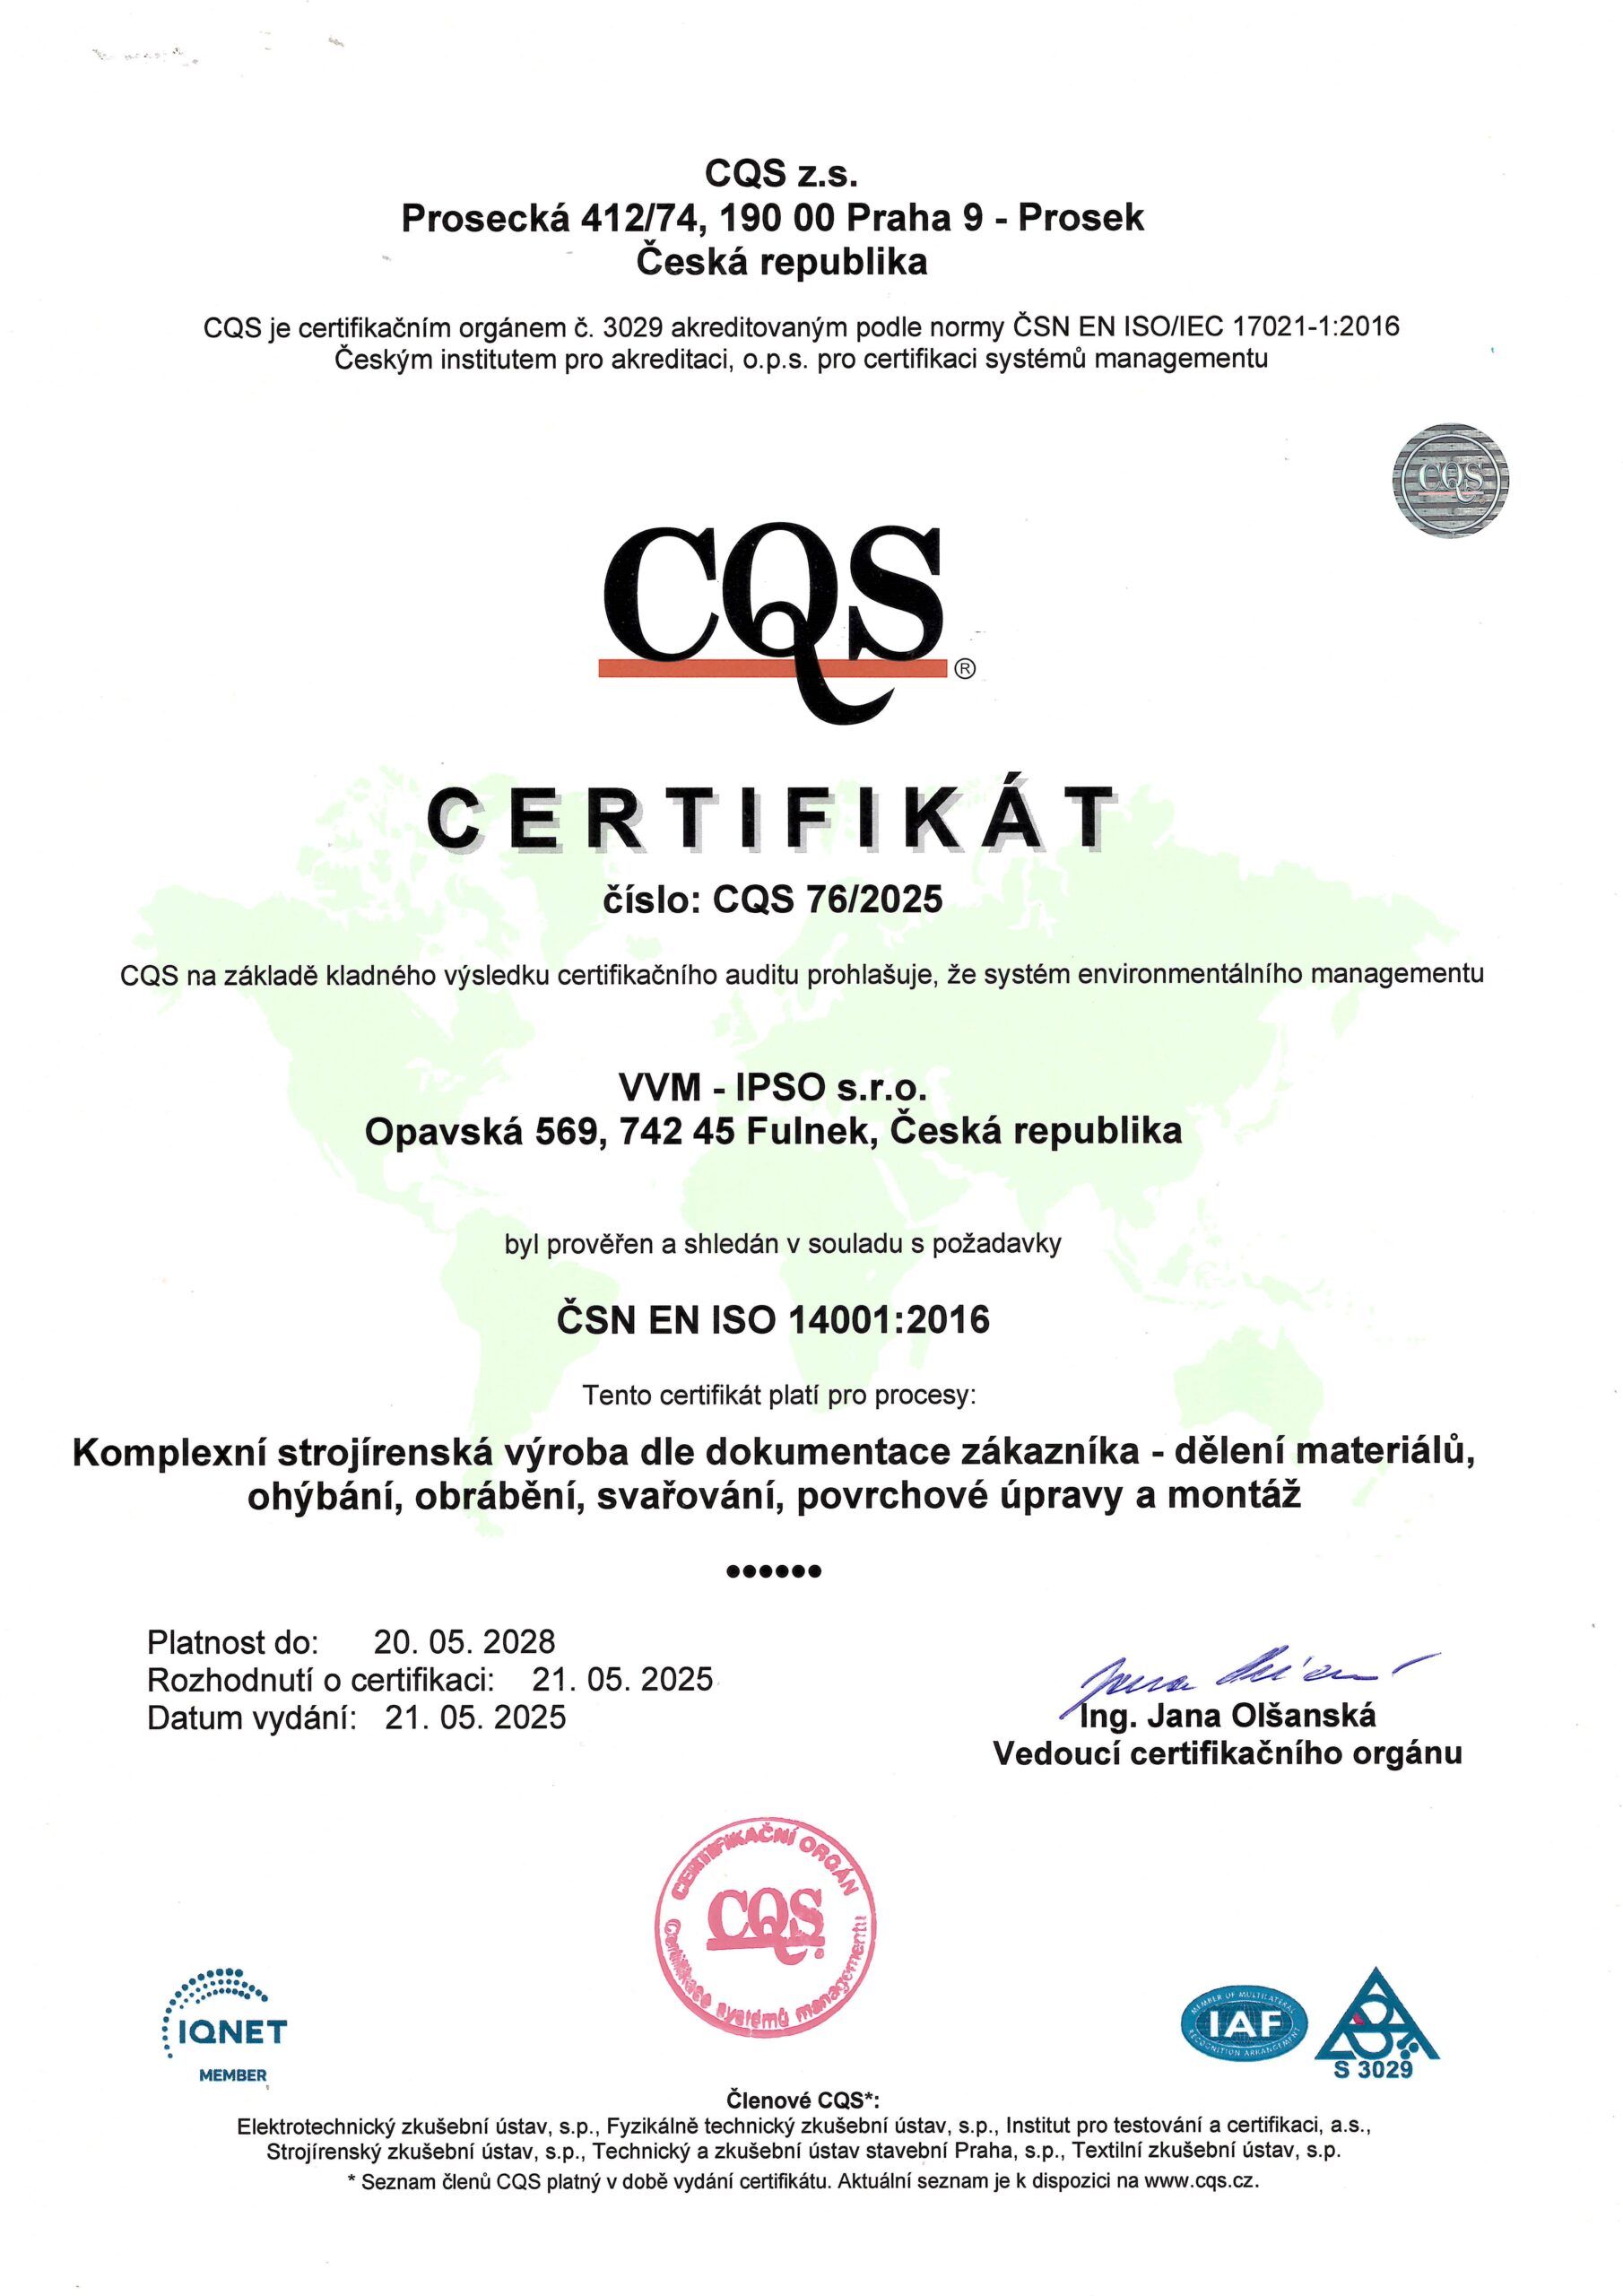
ISO 14001 – Environmental Management
NDT Testing and Weld Inspections
We verify weld quality using non-destructive testing methods (NDT).
- VT – Visual Testing
- PT – Penetrant Testing
- MT – Magnetic Particle Testing
Level 2 qualified personnel carry out the evaluation and issue test reports.
Upon customer request, we are also able to arrange:
- UT – Ultrasonic Testing
- RT – Radiographic Testing of Welds
We use these inspections for parts with higher requirements for weld integrity or for applications where internal defects must be verified.
3D Documentation and Digital Quality Control (TWYN)
We work with digital technical documentation and 3D models, which we use both in production preparation and in the inspection of finished parts. A key element is the TWYN system, which compares the actual part with the 3D model in real time using augmented reality.
TWYN enables:
Immediate evaluation of deviations
Inspection of assembled units and verification of the presence of all components
Fast verification of the geometry of complex structures
High inspection accuracy without the need for manual re-measurement.
In-Process Inspection
Each part is inspected at three main control points:
Incoming Inspection
In-Process Inspection
Measurement of cut-part dimensions, verification of bends and inspection of weldment geometry in fixtures.
Final Inspection
Traceability and Documentation
In the ERP system, we record:
- material batches,
- technological procedures,
- inspection results,
- operation history,
- any deviations.
Team Qualifications and Expertise
- certified welders according to ISO 9606
- NDT Level 2 personnel (VT, PT, MT)
- welding technologist responsible for welding procedure management and technical support of production
- experienced technologists, production supervisors and quality control personnel
- regular training according to European standards
Our Quality Commitment
We supply parts with verified accuracy, documented inspection results and a stable production process. We combine traditional measurement methods with modern digital inspection to ensure that every product meets the required technical parameters, tolerance fields and operational requirements of the customer.